Walk a room.
Leave with a floor plan.
LiDAR scan to CAD-grade floor plan in one 60-second walk — free, no accounts, processing never leaves the device.
What it does
Scan in one walk
Walls, doors, and windows appear live as you move, with a 0–100 quality score when you finish.
Real 2D floor plans
Accurate dimensions, metric or imperial, with on-canvas editing — move, straighten, merge, undo.
Interactive 3D
Color-coded surfaces, recognized furniture, tap-to-inspect dimensions, adjustable ceiling and window heights.
Pro exports
PDF, DXF, STEP (real CAD solids with door/window cutouts), USDZ for AR, and GLB.
Private by architecture
Your home's layout stays on your device. No uploads, no analytics, no tracking.
Mac companion
Open, edit, and export saved plans on your Mac — or draft plans from scratch in the Layout editor.
See it work
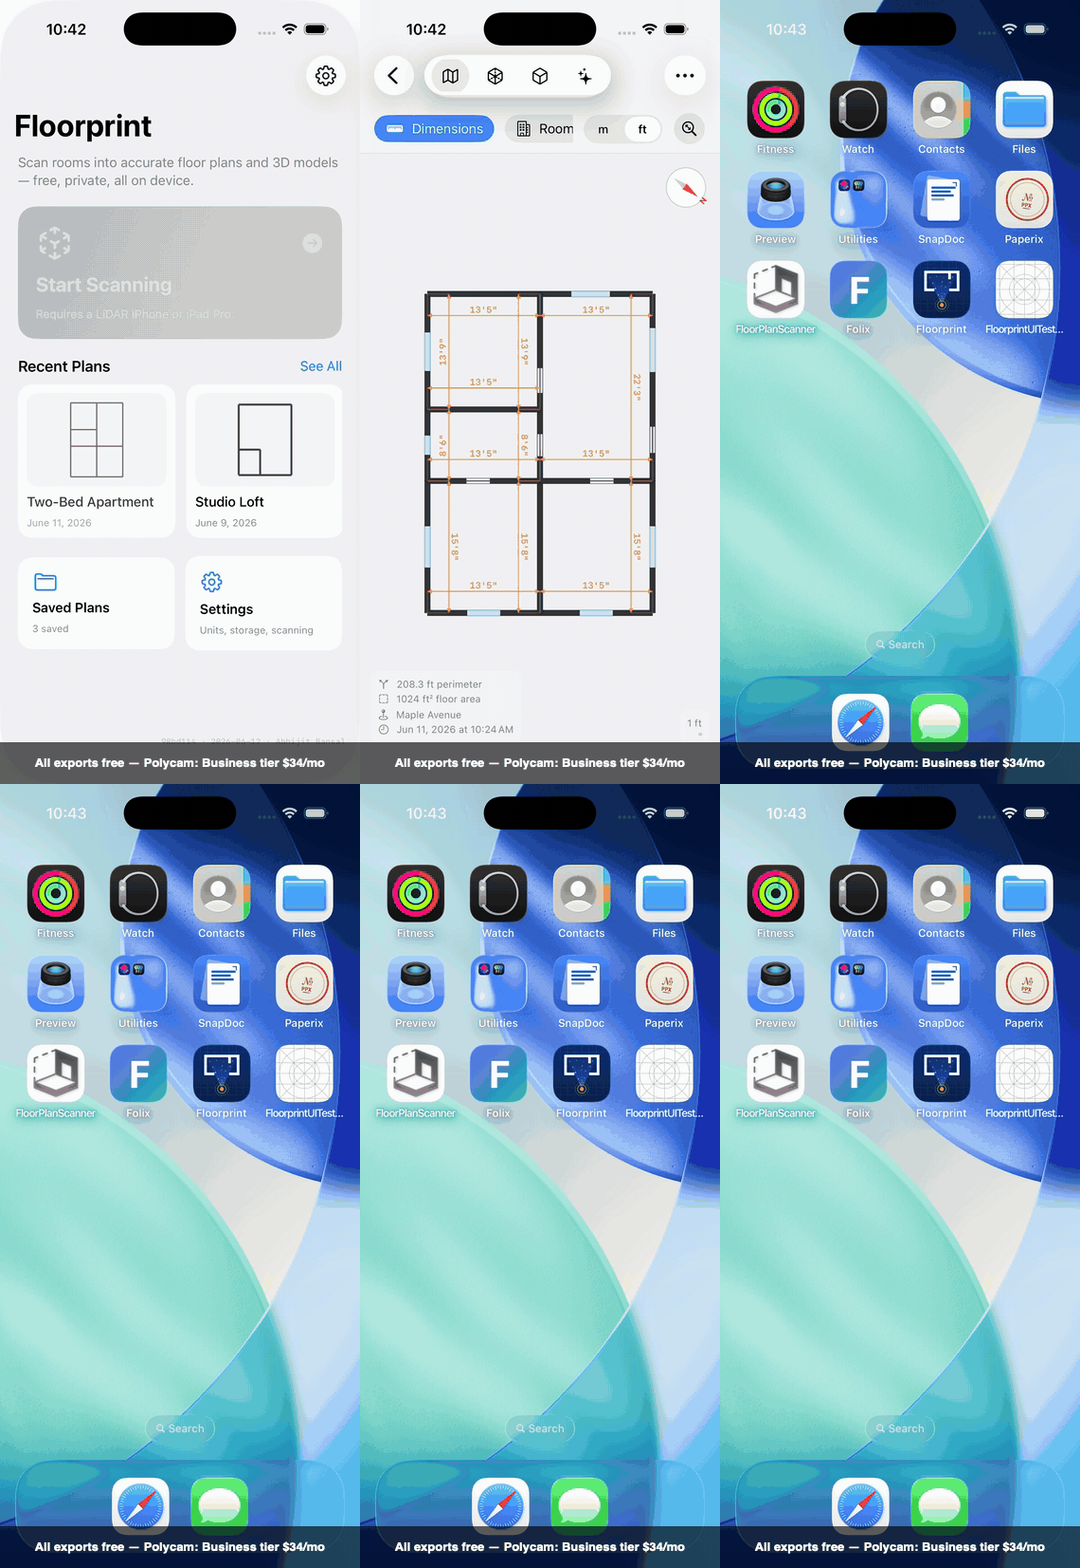
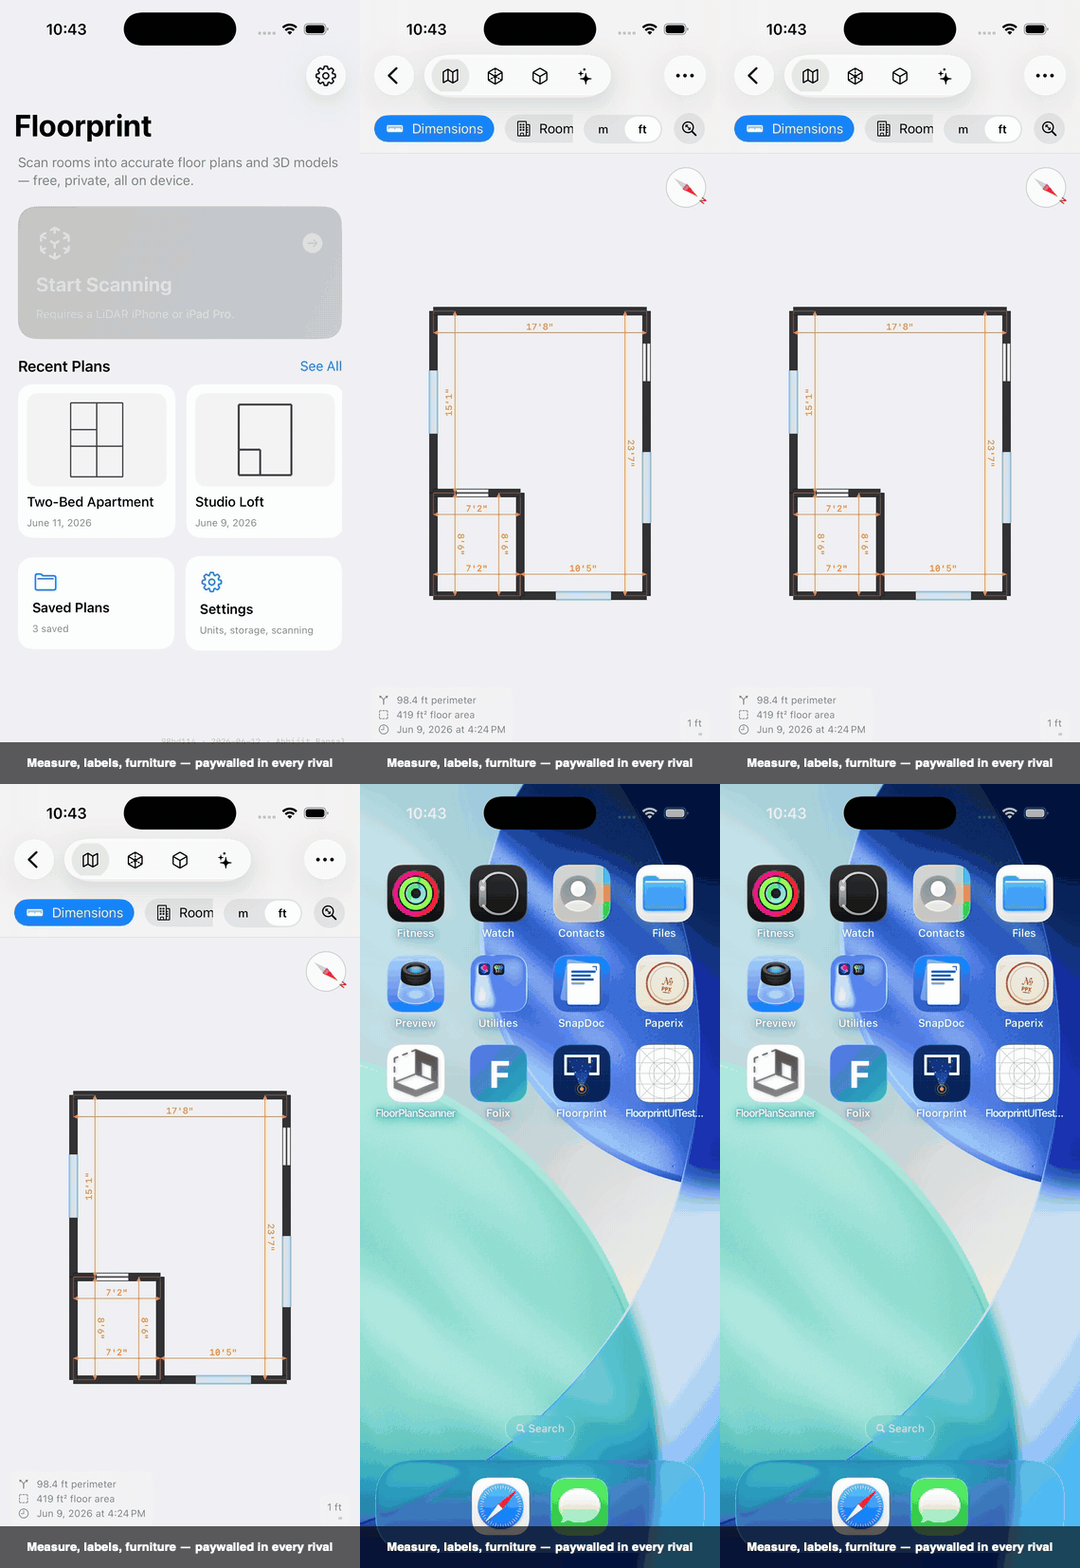
clips recorded on the iPhone 17 Pro simulator with seeded plans — scanning itself needs LiDAR hardware
Requirements: iPhone or iPad Pro with a LiDAR scanner, iOS 18.6+. Mac companion requires macOS 15+.
Coming soon to the App Store.