Every room you scan,
yours — on every device.
iPhone + iPad LiDAR scanning, a Mac companion, and a mini-CAD — free, no accounts, processing never leaves the device. Rose monospace lines mark what Polycam, magicplan, RoomScan Pro, or CubiCasa charge for. Gold badges are the newest additions.
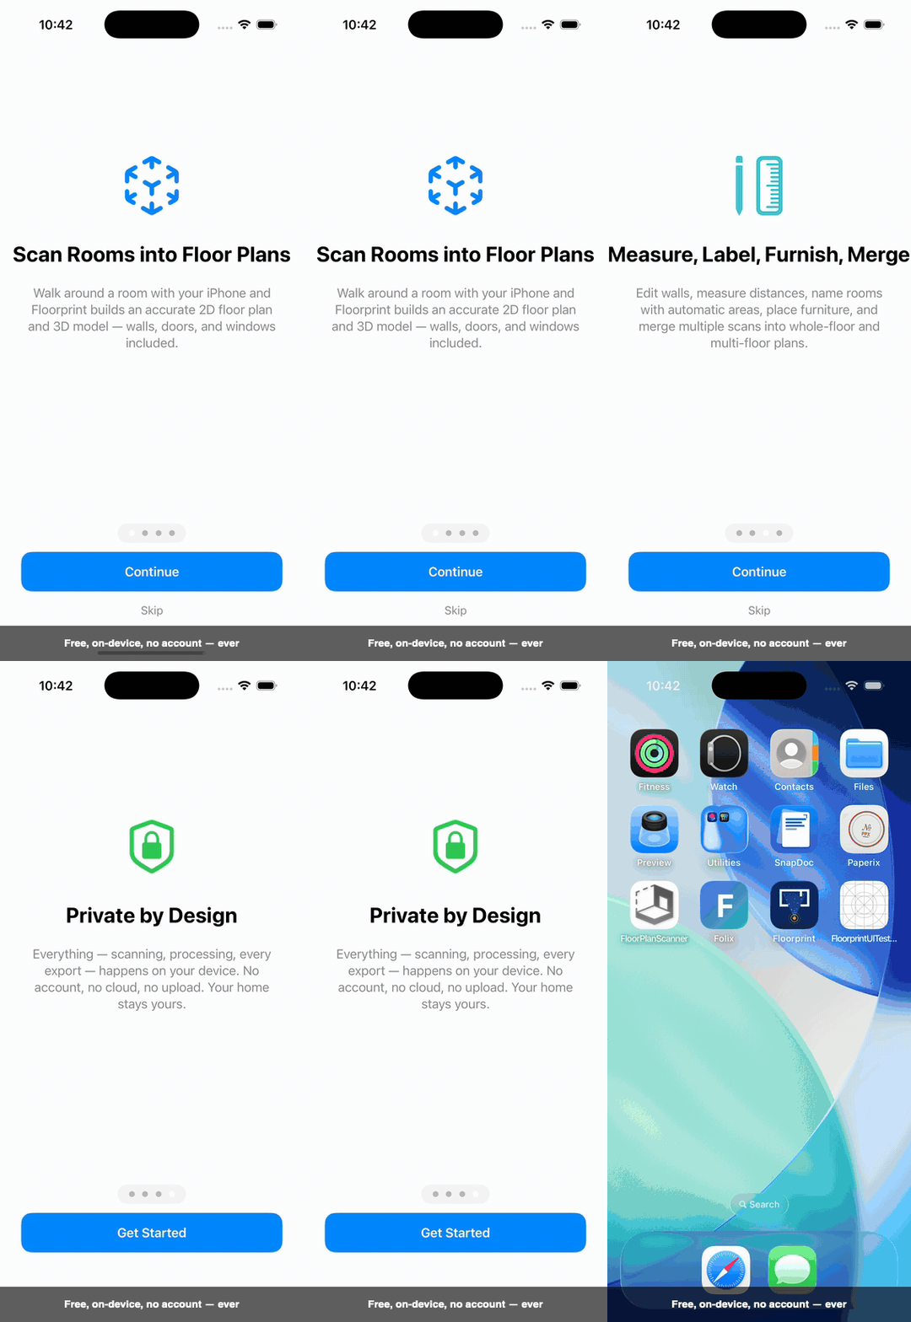
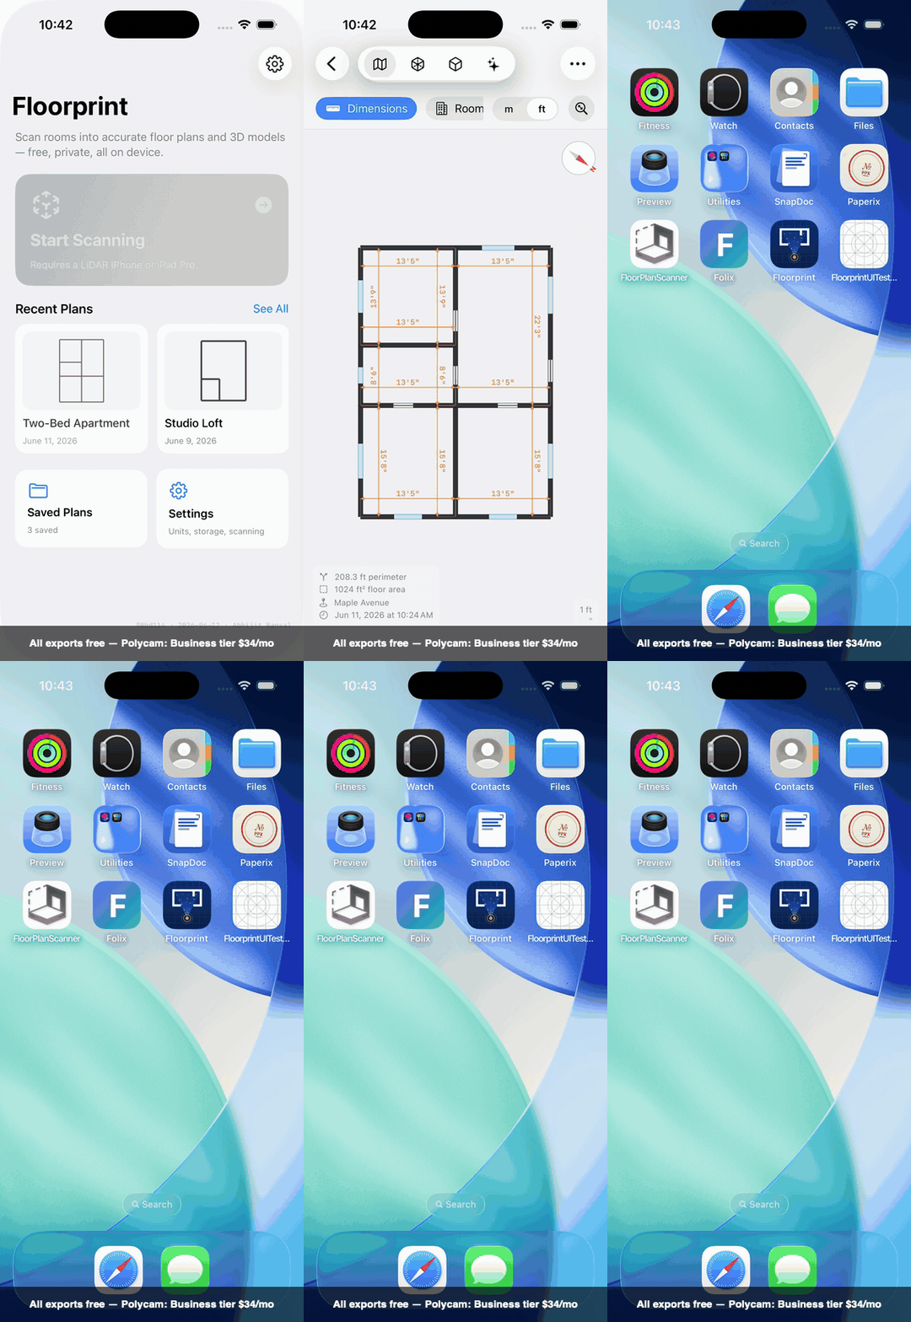
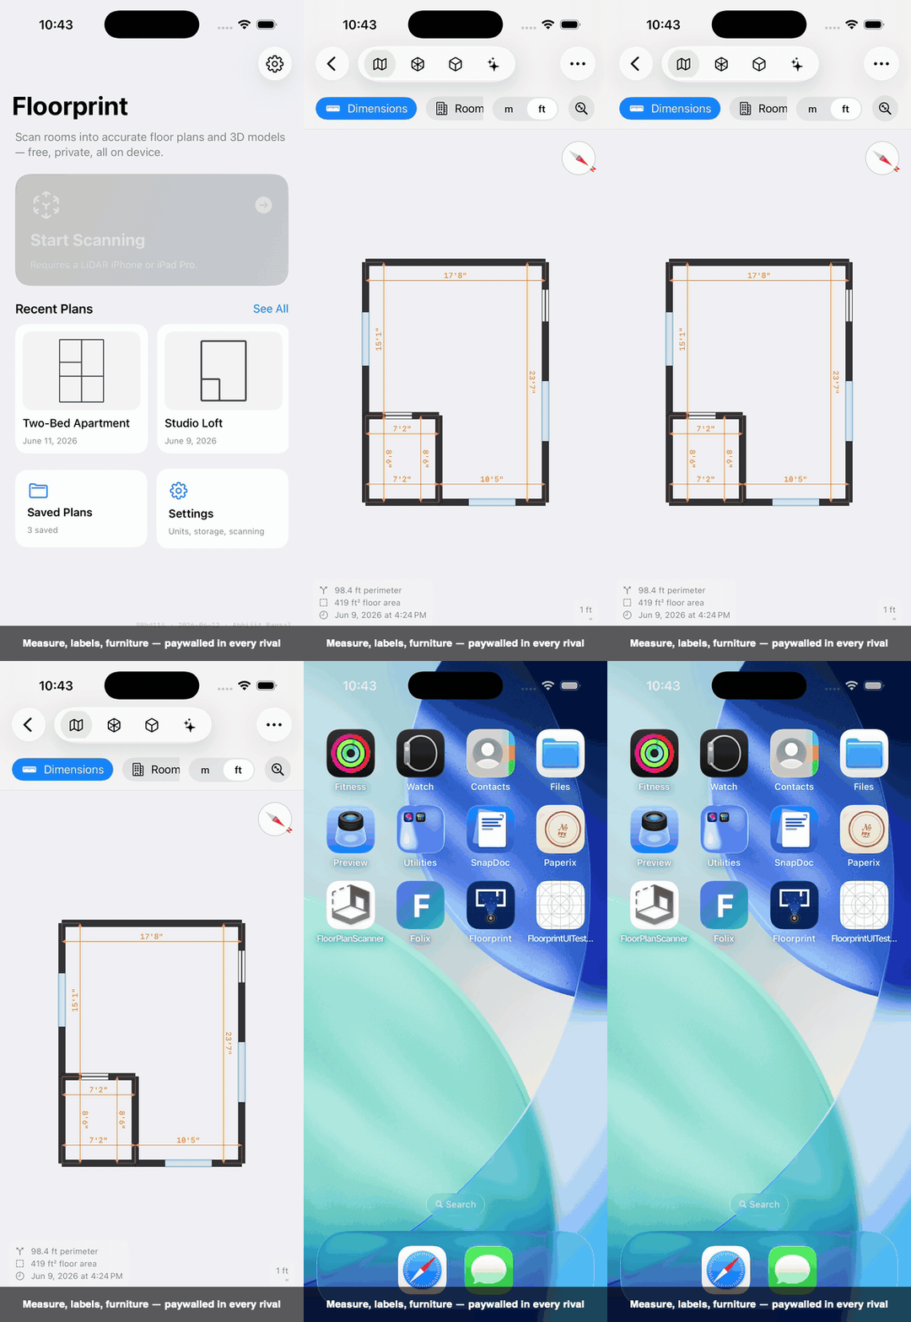
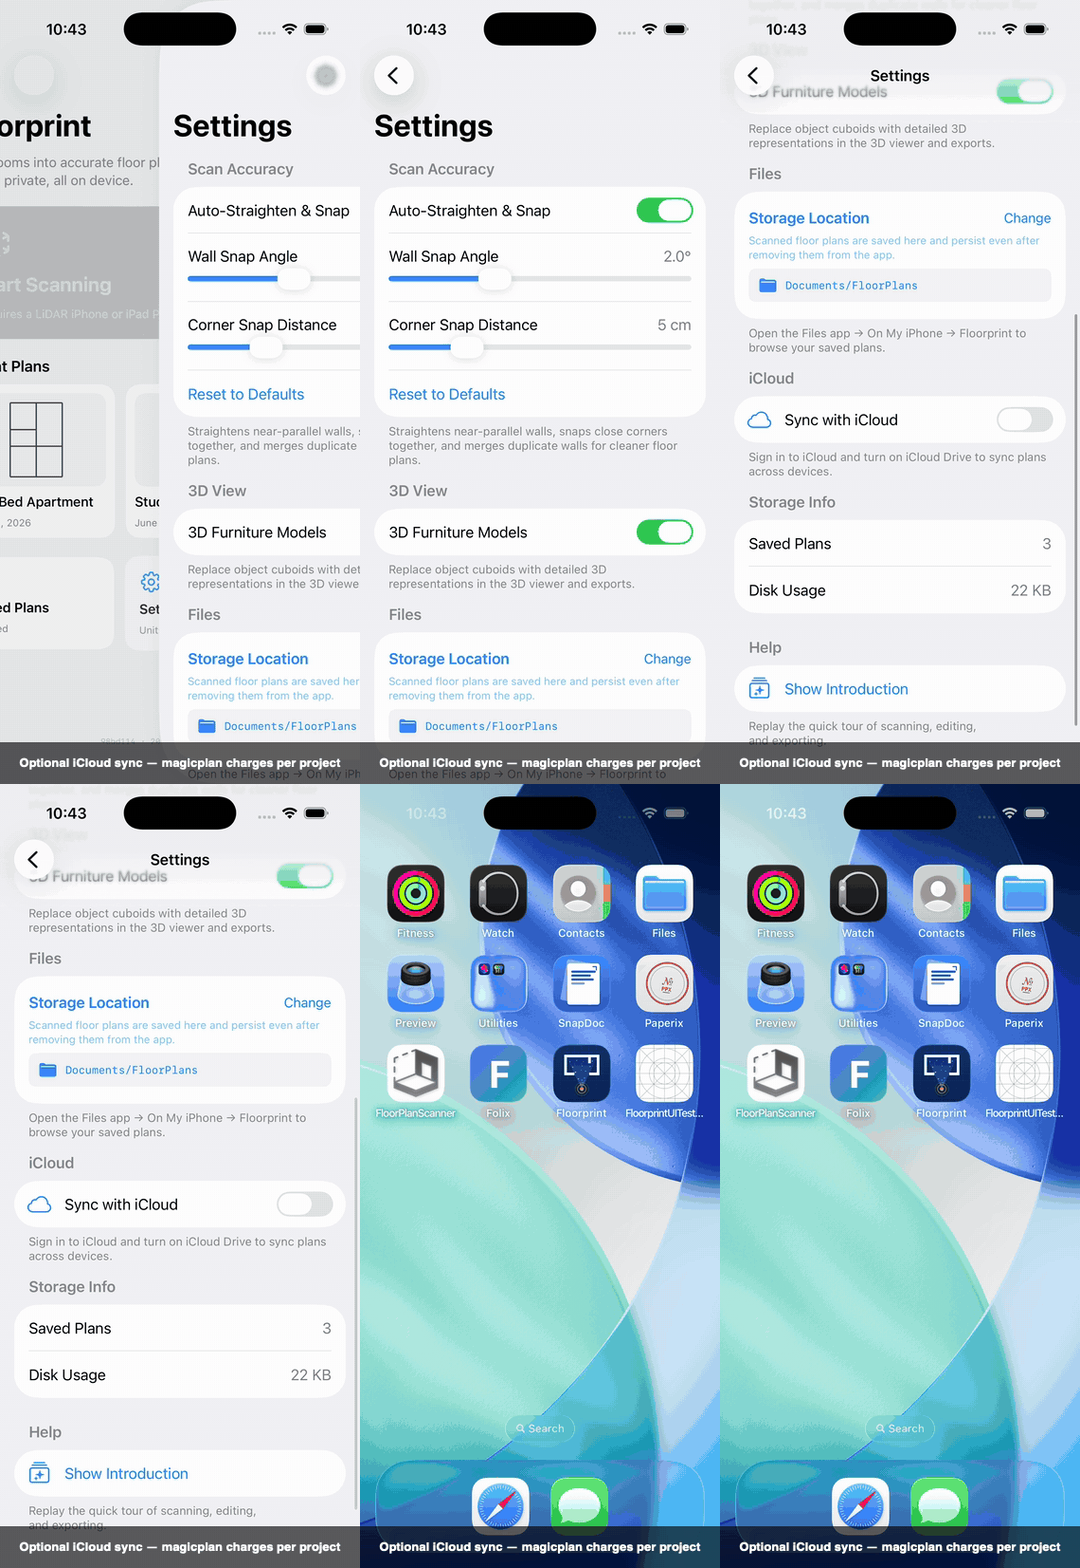
clips recorded on the iPhone 17 Pro simulator with seeded plans — scanning itself needs LiDAR hardware
Capture
LiDAR Room Scanning
Walk the room; walls, doors, windows outline live with counts, confidence warnings, and an elapsed timer. Optional GPS address tagging.
Scan Whole Home
Scan room after room in one continuous session — tap Next Room to move on and Floorprint stitches them into a single connected floor automatically, last room included. No hand-alignment.
Crash-Safe Scanning
Every capture is saved before processing, so a crash or a closed app offers to recover your last scan. Interrupted scans pause and relocalize instead of dying, and a slow merge falls back gracefully instead of hanging.
Scan Quality Gate
0–100 score after every scan: confidence breakdown, wall-closure check, surface counts, rescan-or-continue.
Scan Post-Processing
Configurable wall straightening, corner snapping, duplicate-wall merging — tuned in Settings.
Multi-Room Merge
Prefer to scan rooms separately? Align each saved scan by hand — live drag, 90°/5° rotate, one-tap endpoint snap — then merge into one floor.
Multi-Floor Plans
One plan, many floors: switcher in the control bar, scan straight into a new floor, archives and reports carry every floor.
Plan & Edit
2D Architectural Plans
Section-cut wall rendering, door arcs and window panes, dimension overlays in metric or feet-inches, compass, scale bar.
2D Edit Mode
Select, move, straighten, merge corners, merge walls, add, delete — full undo/redo, per-wall colors, snap-to-axis HUD.
Measure & Annotate
Tap-tap dimension lines with draggable endpoints, free-text notes, room labels with auto-computed areas (Bedroom · 14.2 m²).
Furniture Layer
Scan-detected furniture renders as architectural footprints; place more from a 16-category catalog — move, rotate, resize, toggle.
Arched Openings
Arched doors and passages are auto-detected from the scan and drawn as true curved heads in the 2D plan. Toggle Arched on any opening by hand and dial the rise.
Layout Editor (Mac mini-CAD)
Draft plans with no scan: constraint solver (lengths, H/V, parallel, perpendicular, angles), room wizard ("Kitchen 4x4 east of Living"), trim/extend, fillet/chamfer, typed dimensions, crash recovery.
3D
3D Model Viewer
SceneKit walkthrough with color-coded surfaces, custom furniture meshes, top-view snap, and 3D edit (move/resize/delete objects).
Object Inspector
Tap any surface or furnishing: dimensions, surface area, confidence, world position, inferred sub-type ("L-Shaped Sofa").
Parametric 3D
Adjustable ceiling/door/window heights with per-wall overrides, flat or vaulted ceilings, mitered corners, ray-traced-look mode — now with placed furniture as scaled boxes.
Export — all free, all local
PDF + DXF
A4 architectural drawing (now with annotations + furniture) and DXF R12 with WALLS/DOORS/WINDOWS/ANNOTATIONS/FURNITURE layers.
Plan Report
Multi-page PDF: cover with summary stats and a rendered plan, then room / wall / door-window schedules — a section per floor.
USDZ + GLB + STEP
AR Quick Look, web-ready glTF, and ISO 10303-21 B-Rep STEP with mitered corners and door/window cutouts — real CAD geometry, not a mesh dump.
.floorplan Archives
Zip-based plan exchange via share sheet, Files, AirDrop — iOS ↔ macOS, floors included, no cloud required.
Platform
macOS Companion
Open, edit (2D + parametric), and export saved plans on the Mac; import .floorplan archives; Layout editor lives here.
Native iPad
Sidebar split view (no compatibility mode), keyboard shortcuts (⌘N ⌘E ⌘1–4 ⌘Z), trackpad hover, LiDAR scanning on iPad Pro.
iCloud Sync — opt-in
One Settings switch moves the library into iCloud Drive; plans appear on iPhone, iPad, and Mac. Off again = everything back on-device. Availability-gated, resumable migration.
Dark Mode & Accessibility
Scheme-aware plan rendering, VoiceOver-labeled tools and cards, Dynamic Type, Reduce Motion/Transparency, Increase Contrast, non-color selection cues.
Onboarding
4-page first-run tour ending on the promise that is the product: private by design. Replayable from Settings.